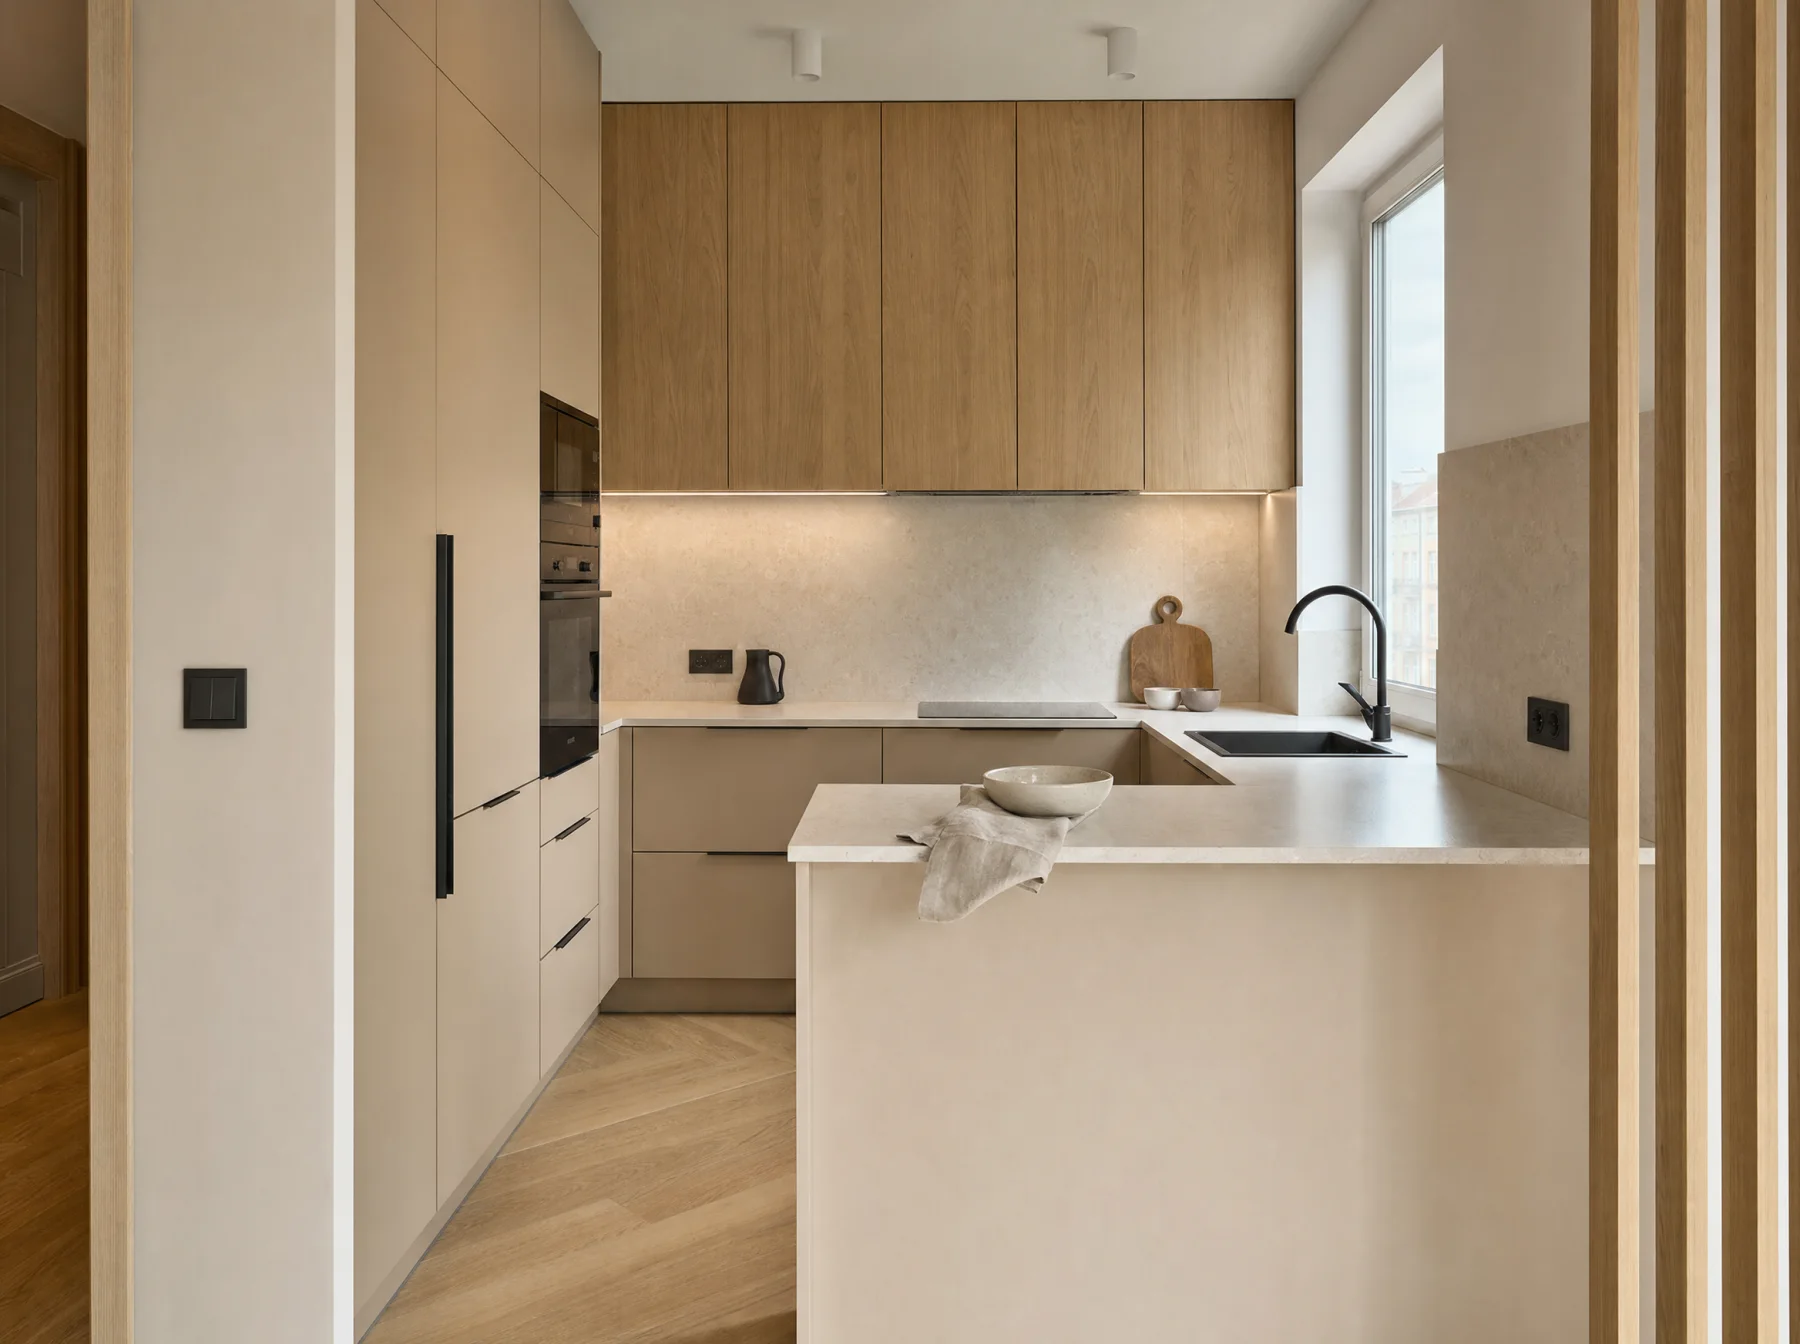
From layout and lighting to finishes and bathroom fittings. The design brings decisions together before work starts. The example budget uses premium materials; a more affordable collection can be agreed with the same work limits.
Approximately1,800 zł/m² net
Labour only. Materials are additional. · Design additional: 180 zł/m² net
Net rates per m² of floor area cover labour only. Materials are additional, based on the agreed collection and budget. Premium design is charged separately. Scope and price are confirmed before ordering.
01 / What the package includes
Interior design and extended scope
01
Design — charged separately
Measured plan, layout, concept, 3D visualisations, electrical, lighting and plumbing plans, tile layouts and a finishes/fixtures schedule. Up to 2 revision rounds. Design for 45 m² is charged separately at 180 zł/m² net and is not included in the labour rate.
02
Electrical and plumbing
Up to 100 new electrical points, necessary circuits and agreed distribution-board adjustments. Up to 14 individual water/drainage outlet relocations, connections and leak checks. Routes up to 3 m within existing wet areas.
03
Walls, details and lighting
Full finish preparation and premium paints. Up to 20 m of LED with profiles, diffusers and drivers; up to 15 m² of simple plasterboard structures and 5 m² of accent finish from the collection. The model includes up to 12 lights in addition to LED.
04
Flooring and doors
Engineered wood or premium vinyl, straight-laid or standard herringbone as suitable for the product. Skirting and profiles. Up to 5 flush-rebate door sets with frames and fittings. Concealed doors require a separate specification.
05
Up to two existing bathrooms
Waterproofing, tiles up to 60 × 120 cm, epoxy grout and premium fittings. A walk-in shower with a linear drain where technically possible, or a bathtub. Vanity units, mirrors and lighting to the design.
02 / Example budget · 45 m²
Example budget · 45 m²
Labour, material purchases and design are separate items. Materials are an estimated budget with a 10% reserve, rounded to the nearest hundred złoty. Delivery and carrying materials upstairs are extra.
Labour
81,000 zł net
Materials with a 10% budget reserve
102,500 zł net
Interior design
8,100 zł net
Premium with mid-range materials
≈ 60,000 zł net
Materials with a 10% budget reserve · 45 m²
The same work scope and design, with a different material collection. A Premium option, not a fourth package.
03 / What is quoted separately
What is quoted separately
Designer site supervision and furniture manufacture are not part of the design fee.
Concealed doors and work beyond the stated limits require a separate specification.
Kitchen furniture, wardrobes, appliances and air conditioning. Bathroom furniture is included as specified.
Window replacement, heating, removal of old finishes, waste disposal and moving walls.
New screed, major wall levelling, delivery, carrying materials upstairs and items beyond agreed limits.
Compare all three packages
Standard800 zł/m² netComfort1,200 zł/m² netPremium1,800 zł/m² net
Materials
Standard
Fixed collection
Comfort
Mid-range
Premium
Premium or agreed alternative
Wall preparation
Standard
Local repairs, 1 colour
Comfort
Full skim coat, up to 3 colours
Premium
Full preparation, premium paint
Electrical
Standard
No relocation
Comfort
Up to 10 relocations + 2 lighting
Premium
Up to 100 new points
Water and drainage
Standard
Existing outlets
Comfort
Up to 4 relocations
Premium
Up to 14 relocations
Bathroom finishing
Standard
1 bathroom
Comfort
1 bathroom
Premium
Up to 2 bathrooms
Internal door installation
Standard
Up to 2 sets
Comfort
Up to 2 sets
Premium
Up to 5 sets
Interior design
Standard
×
Comfort
×
Premium
Charged separately
LED installation
Standard
×
Comfort
×
Premium
Up to 20 m
Doors means internal door sets with frames and fittings, not the number of rooms. Installation is part of the labour; purchasing the sets is covered by the separate materials budget.
01Main building services must be ready and surfaces suitable for finishing. Materials, scope, limits and changes are recorded in the estimate before work starts.
02One electrical point is one socket/switch mechanism or lighting outlet. A block of 3 mechanisms counts as 3 points. New Premium circuits follow the design and agreed cable lengths.
03Cold water, hot water and drainage each count separately. Fully relocating a basin means 3 outlets, not one. Work stays within existing wet areas with the required drainage slope; shared risers and building networks are excluded.
04The 45 m² model assumes 2.7 m ceilings; Standard and Comfort: one 5 m² bathroom and 2 doors; Premium: two 4 m² bathrooms and 5 doors. Different layouts, areas or complex flooring patterns require a revised estimate.
Before work starts
Main building services must be ready and surfaces suitable for finishing. Materials, scope, limits and changes are recorded in the estimate before work starts.
Counting electrical points
One electrical point is one socket/switch mechanism or lighting outlet. A block of 3 mechanisms counts as 3 points. New Premium circuits follow the design and agreed cable lengths.
Counting plumbing outlets
Cold water, hot water and drainage each count separately. Fully relocating a basin means 3 outlets, not one. Work stays within existing wet areas with the required drainage slope; shared risers and building networks are excluded.
Assumptions for the 45 m² example
The 45 m² model assumes 2.7 m ceilings; Standard and Comfort: one 5 m² bathroom and 2 doors; Premium: two 4 m² bathrooms and 5 doors. Different layouts, areas or complex flooring patterns require a revised estimate.
FREE INITIAL CONSULTATION
Arrange a renovation consultation.
Call or message us to discuss the work and arrange a site visit. Visits within Wrocław are free.