Kitchen renovation and preparation.
We prepare electrical and plumbing connections, walls and floors for kitchen furniture and appliances. The quote defines the fitting scope.
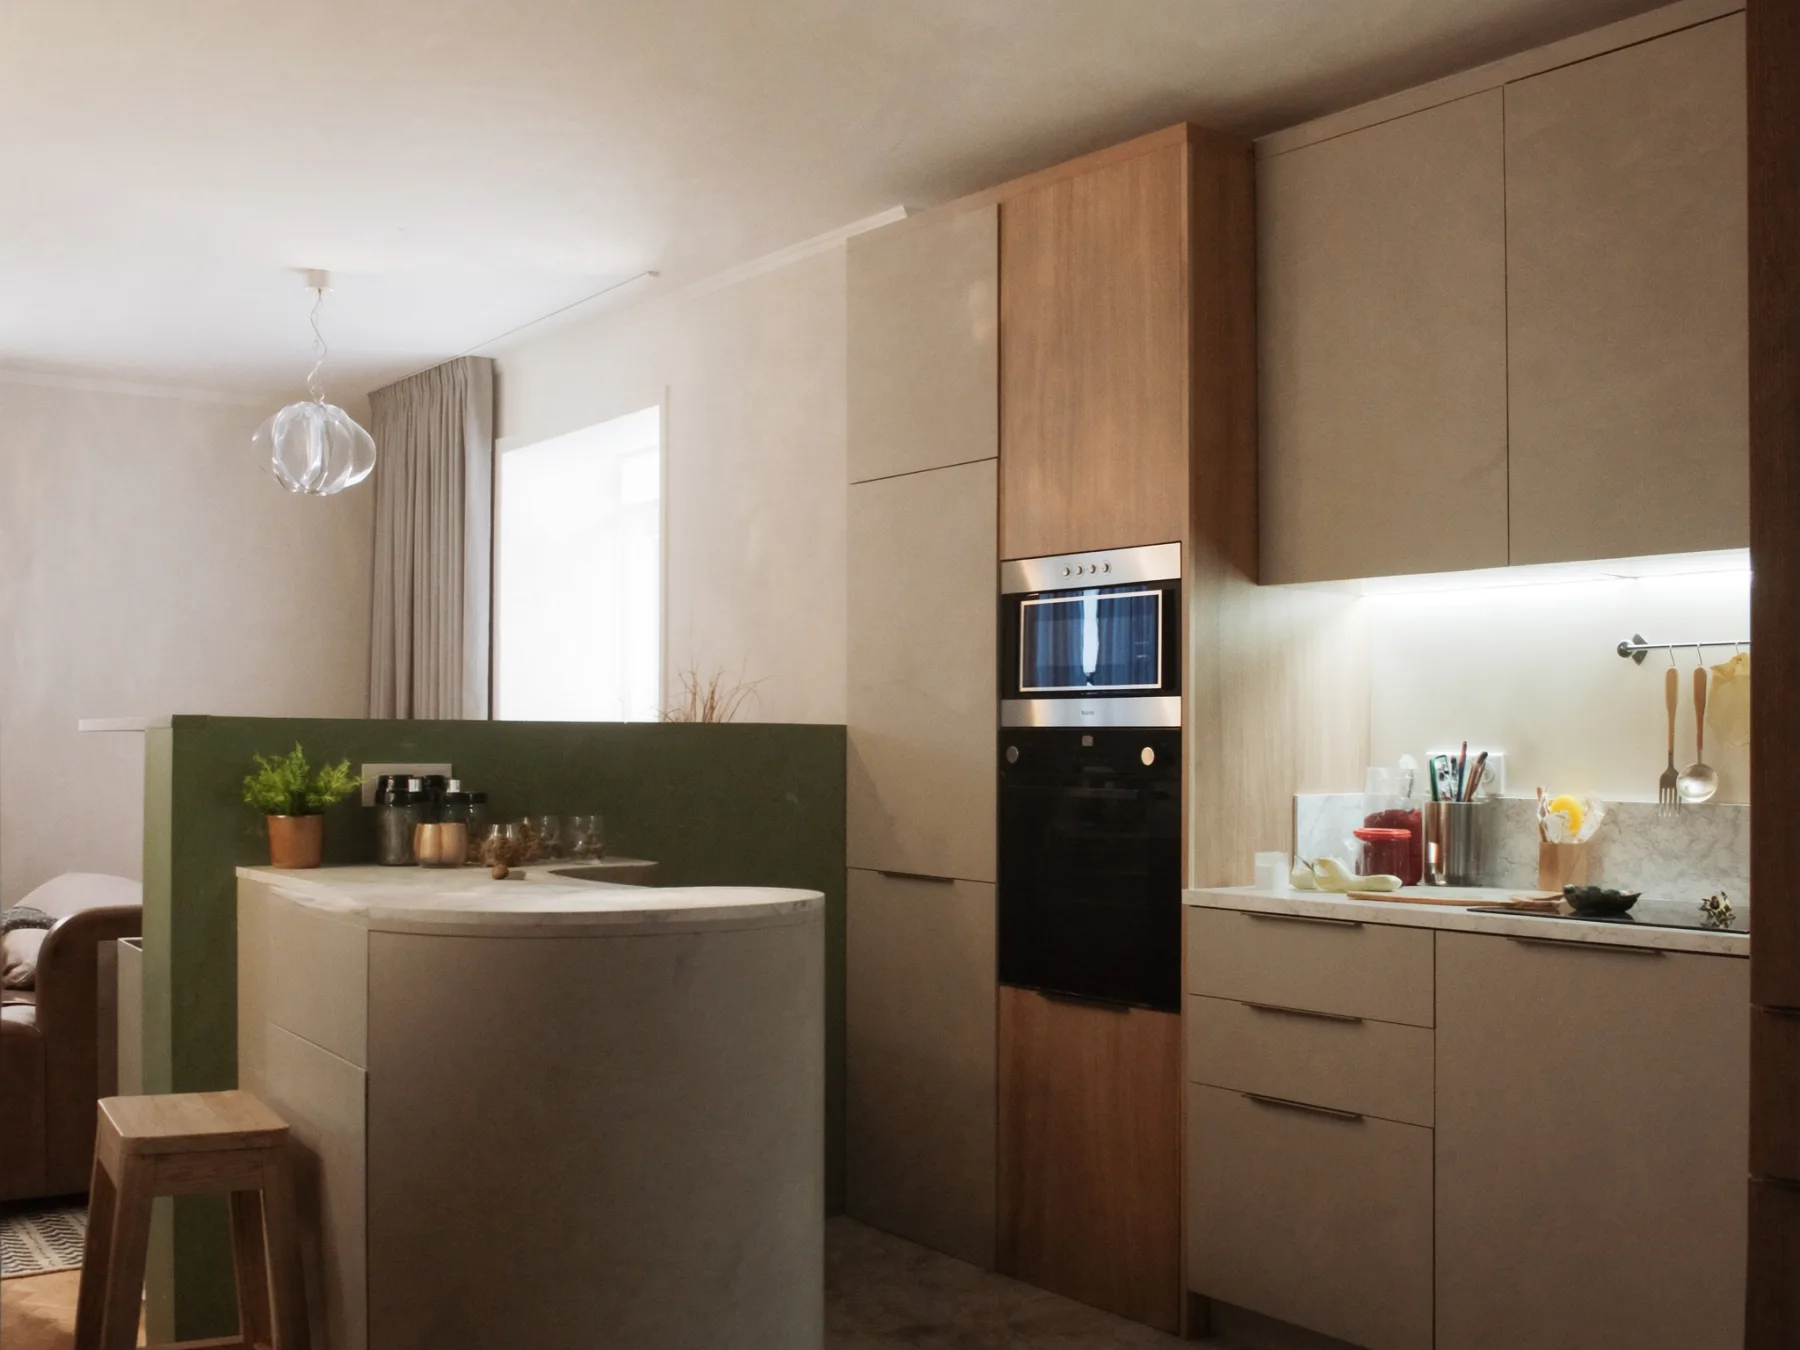
Cabinet and appliance layout first.
- Sockets, water connections and ventilation are coordinated with the kitchen design.
- Connections need to match cabinet and appliance positions.
What work is included?
After a site visit, we agree the scope and quote. We specify which work and materials are included and which need a separate agreement.
Discuss your renovationAgreeing the layout
Checking cabinetry drawings, appliance dimensions, work zones and fitting requirements.
Services for the kitchen
Preparing agreed electrical points, water connections and drainage to match the kitchen documentation.
Floors and walls
Levelling surfaces, flooring, painting and finishing areas exposed to moisture and everyday splashes.
Coordinating the fit
Preparing for furniture delivery, agreeing the installation sequence and fitting the elements included in the quote.
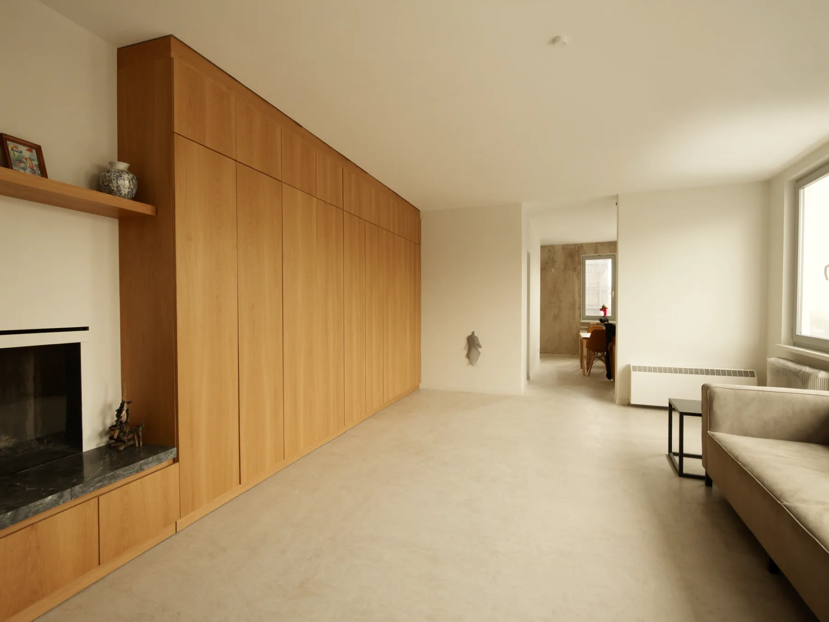
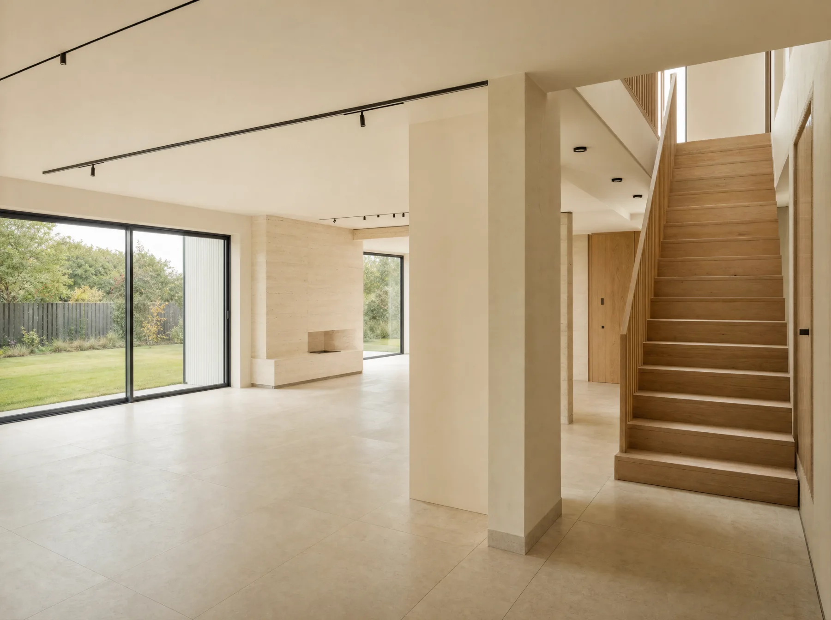
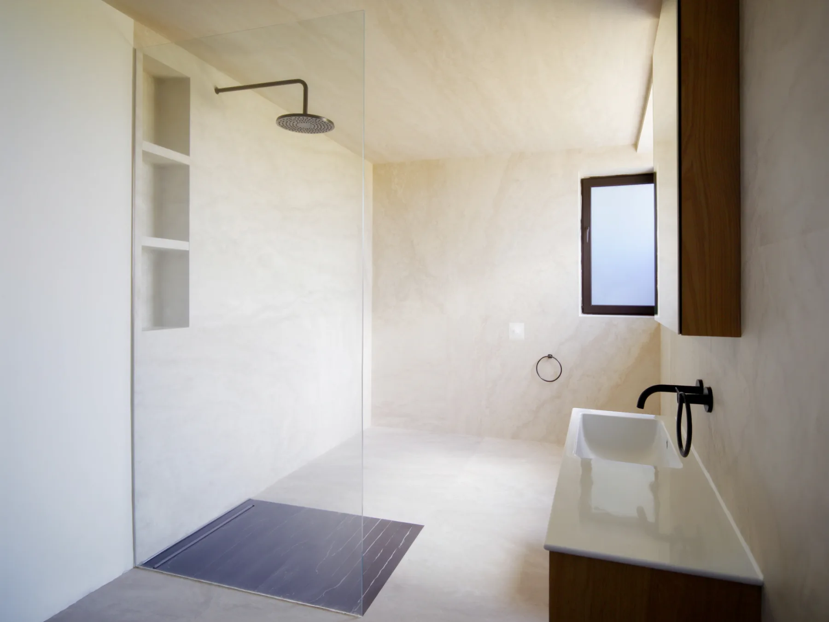
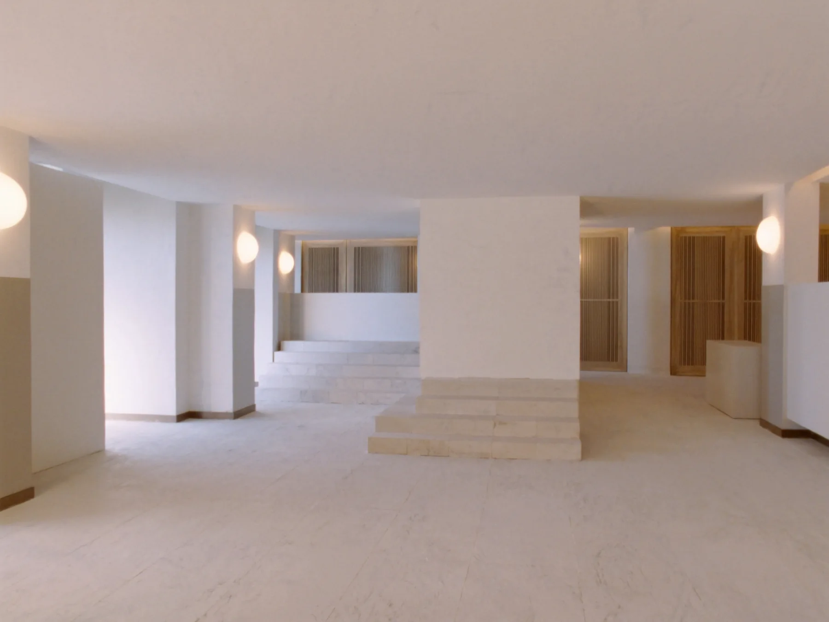
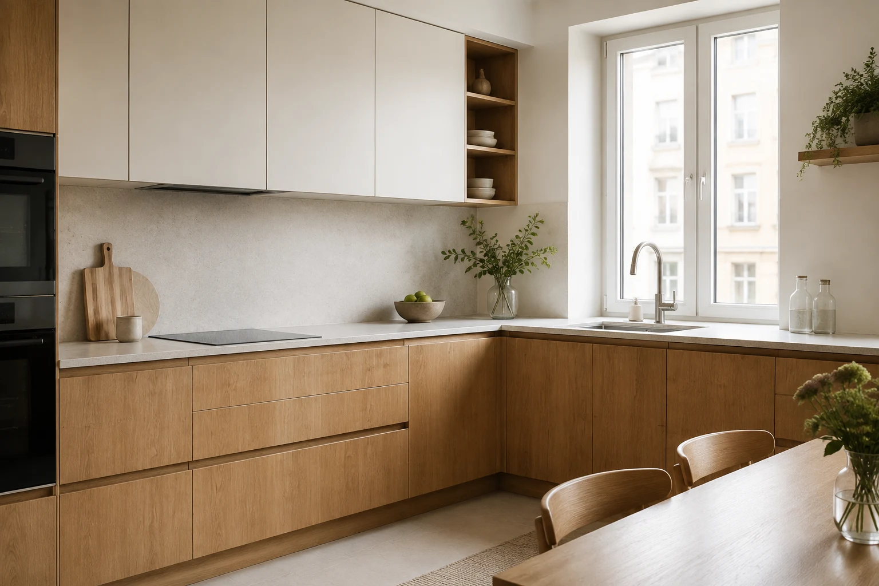
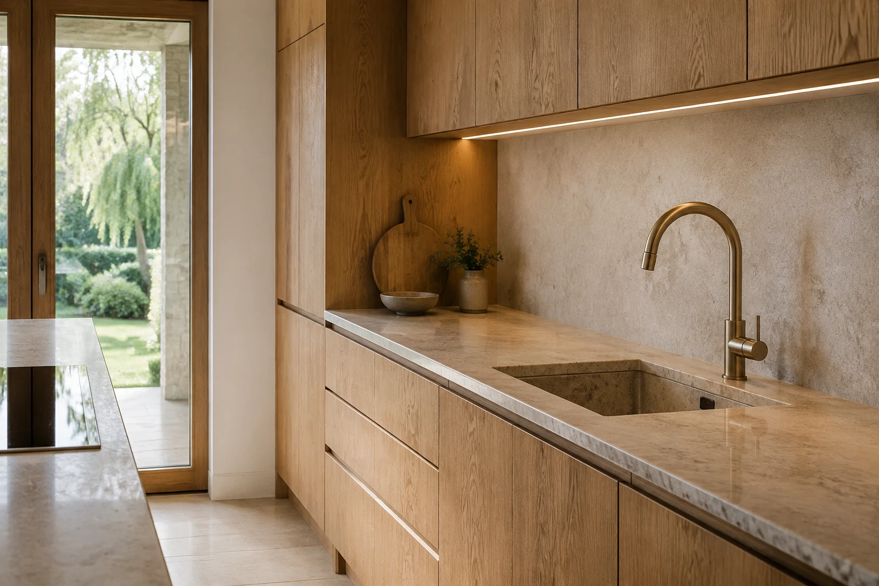
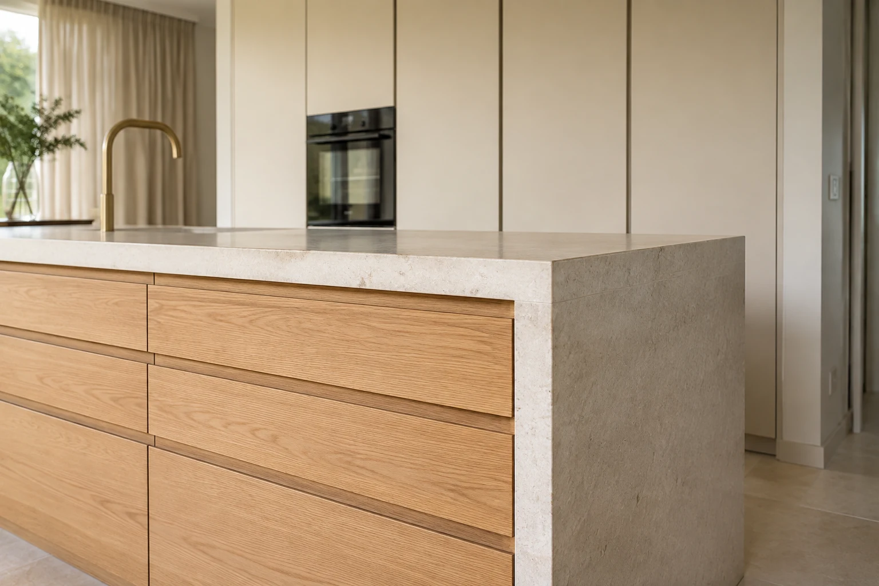
Example interiors.
These visualisations show example interiors, not our completed projects. Materials and solutions are selected individually.
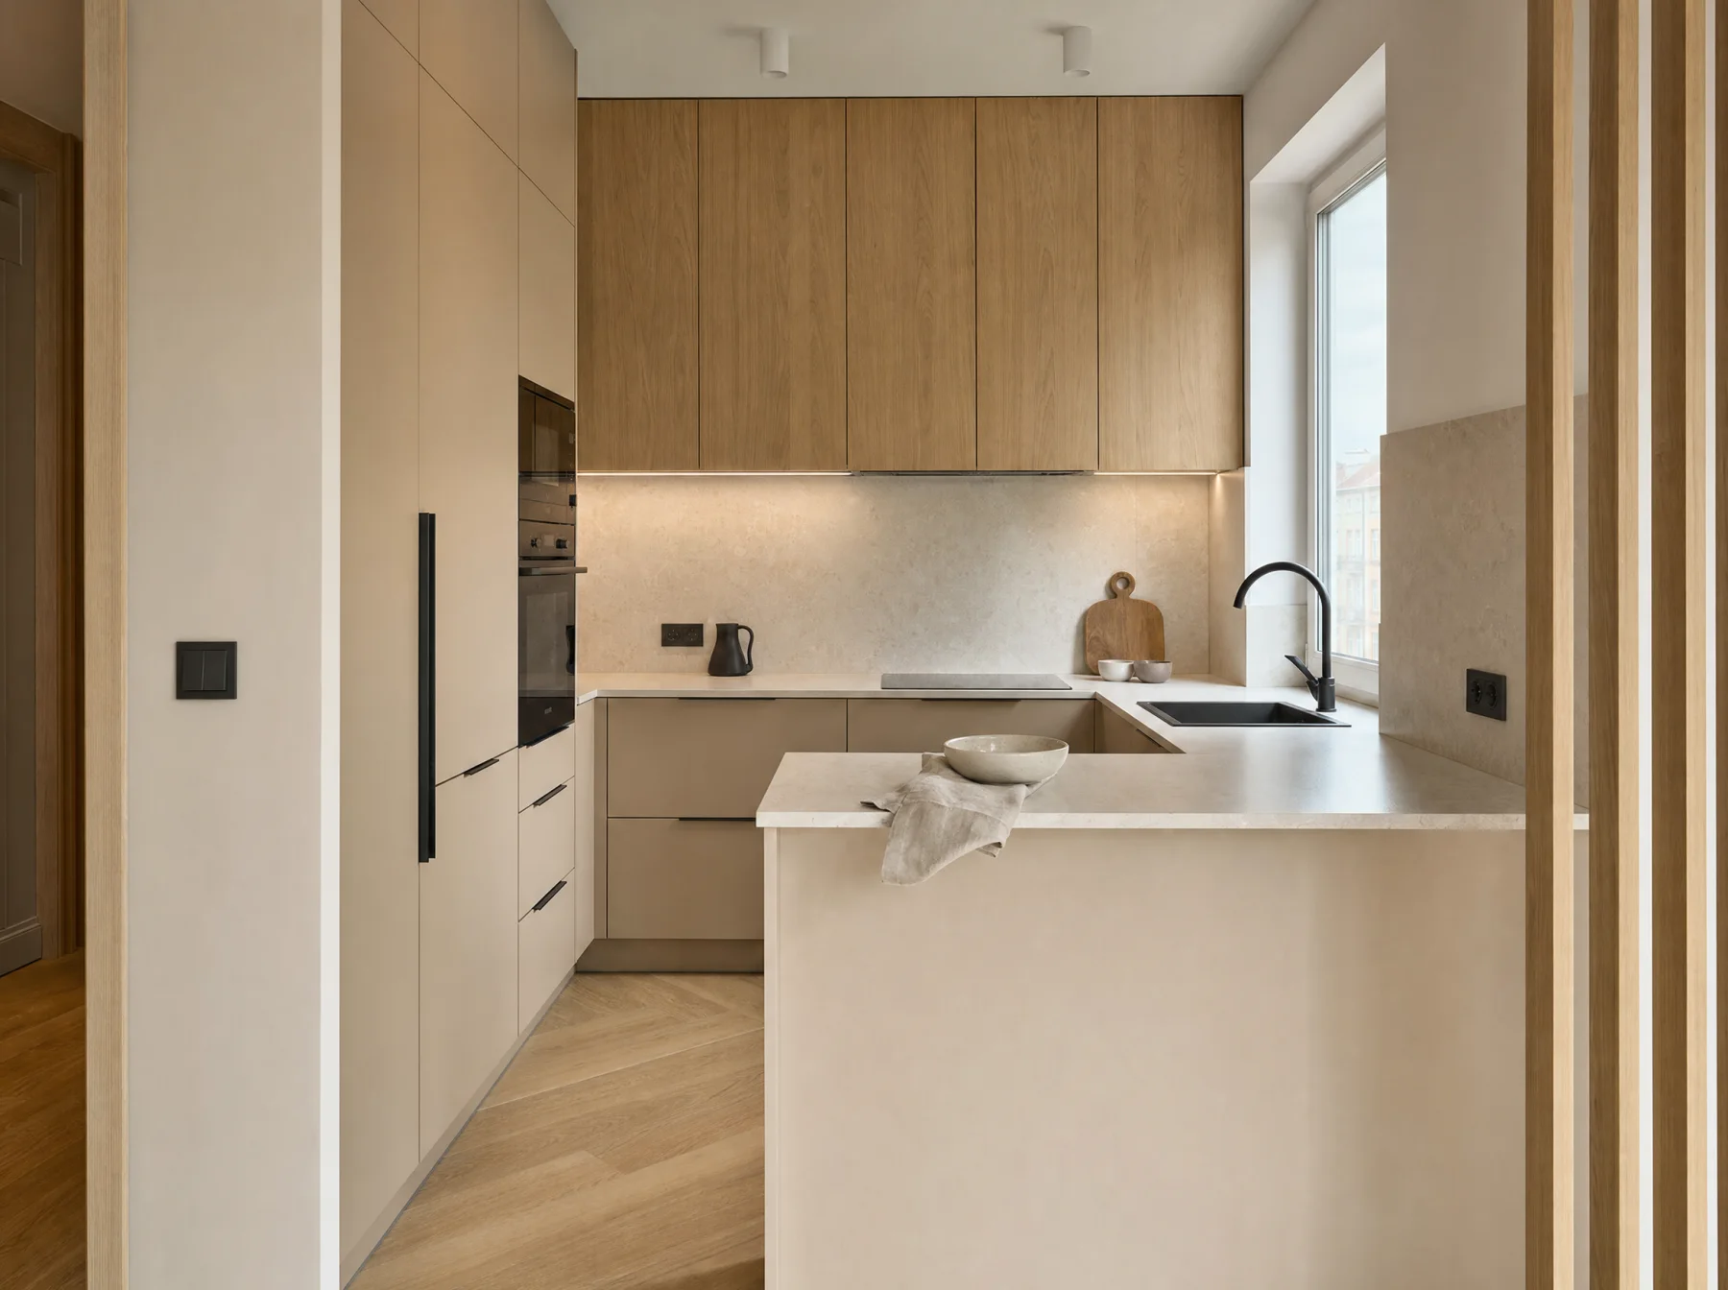
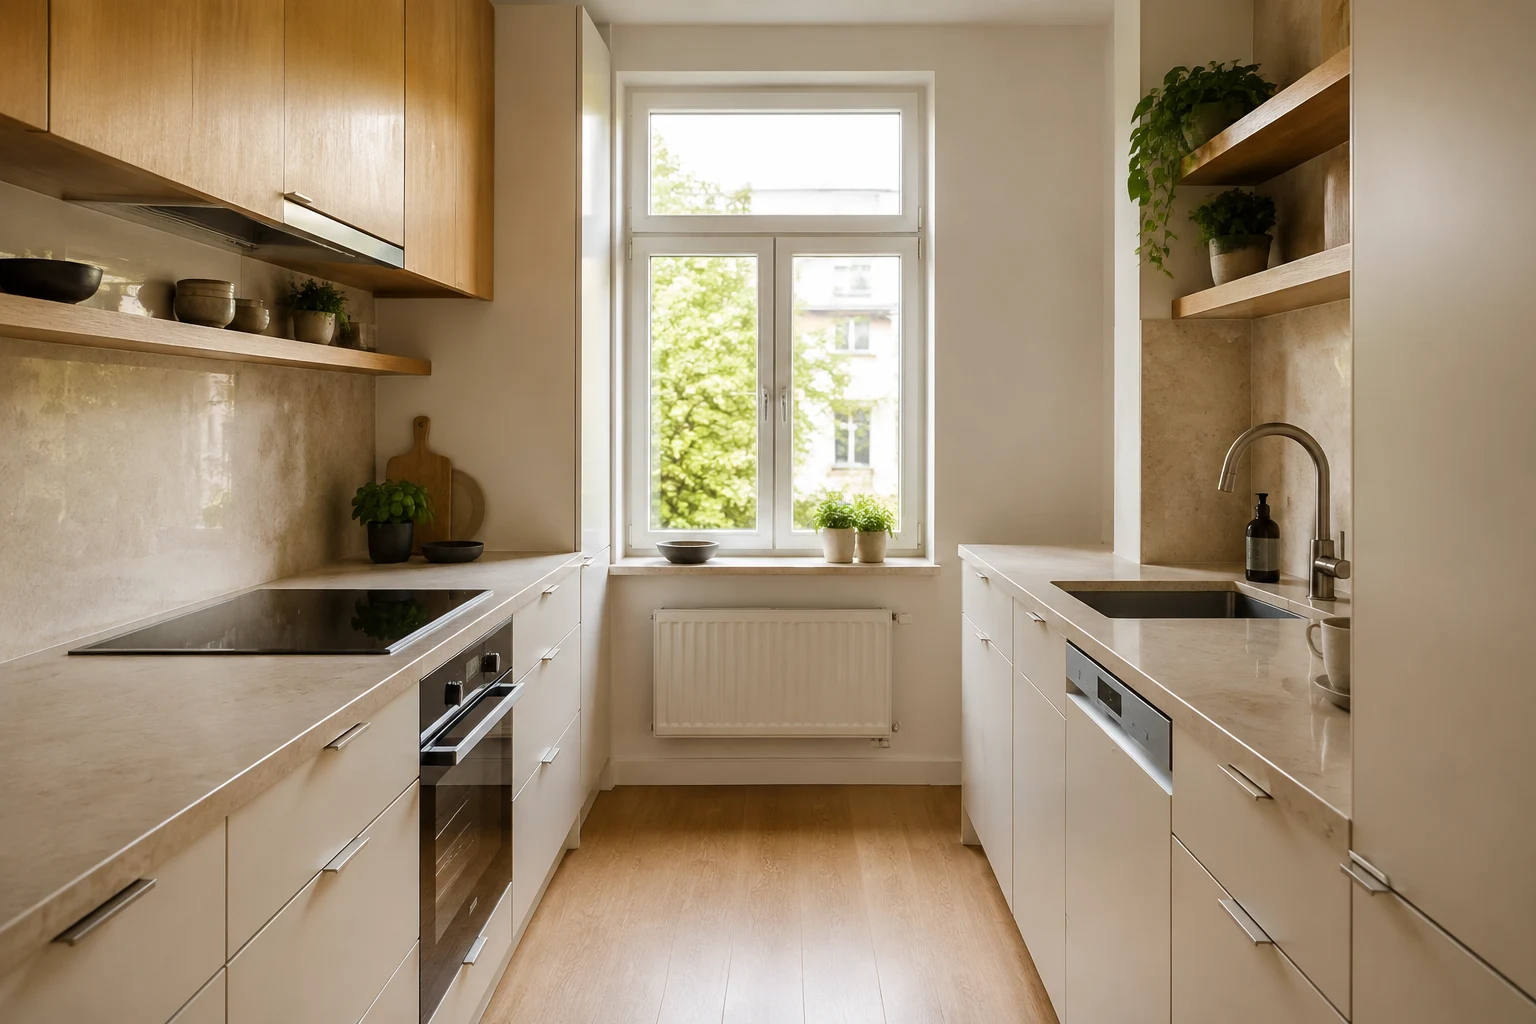
Lighting and easy cleaning.
We agree worktop lighting and finishes around the sink and cooker. We consider appliance access and easy-to-clean joins.
How does the work proceed?
Conversation and site visit
We discuss your needs, inspect the space and take measurements. A finished design is not needed for the first conversation.
Scope and quote
We agree the work, materials, price, deliveries and start date.
Renovation
We coordinate the trades. Changes to scope, price or timing are discussed before the work is done.
Handover
We check the work and equipment together. Handover findings are recorded in writing.
Renovation questions.
Do you manufacture kitchen furniture?
Furniture production is not assumed in the standard renovation scope. Joinery coordination, supply and fitting responsibilities are agreed separately.
Cabinet design or installations first?
The agreed cabinet and appliance layout comes first. Permanent connections should then be made to suit that design.
Can you renovate just the kitchen?
Yes. We agree protection for adjacent rooms, work logistics and any impact on existing installations and finishes.
Would an island work in my kitchen?
That depends on circulation space, daily use and the ability to route services. We assess the layout before settling on a solution.
What do we need for a quote?
Tell us the floor area, current condition and planned work. Photos and your preferred timing will also help.
Discuss your renovationArrange a renovation consultation.
Call or message us to discuss the work and arrange a site visit. Visits within Wrocław are free.